
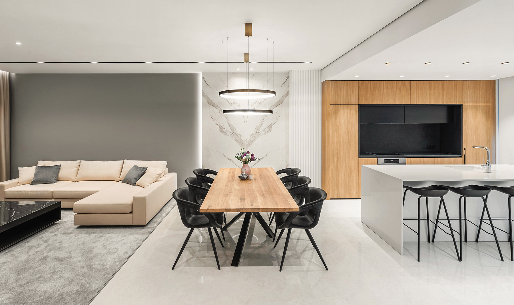
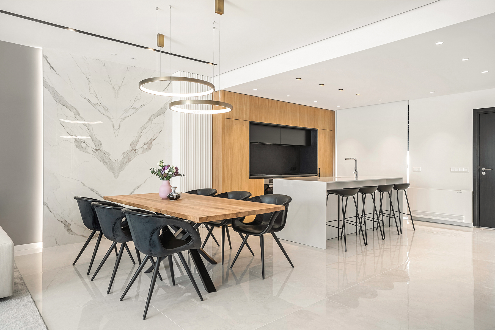
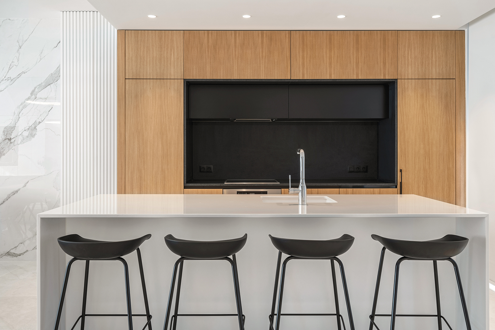
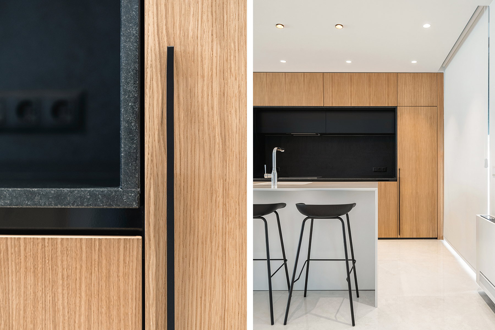
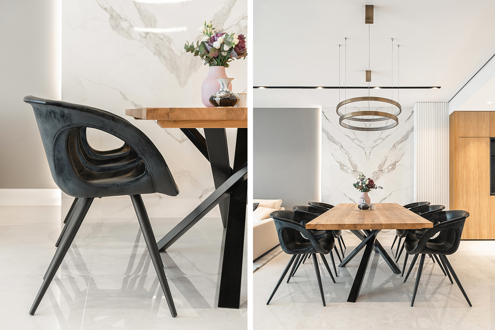
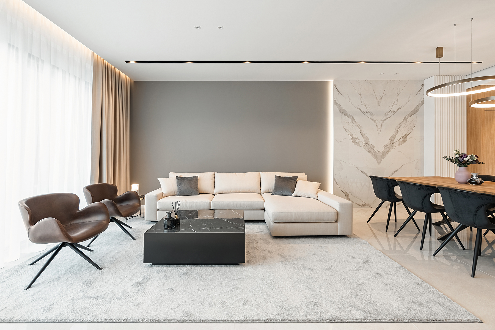
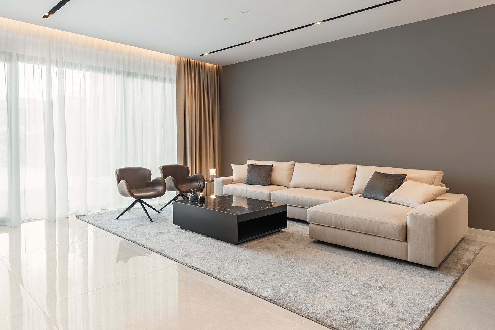
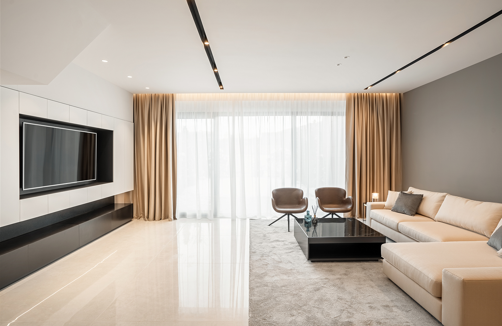
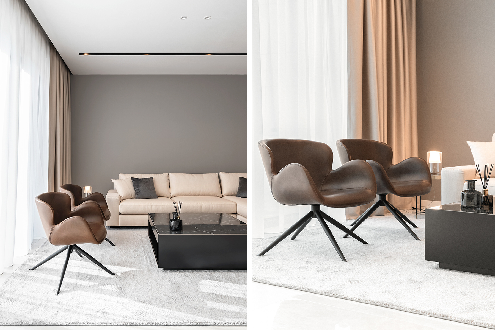
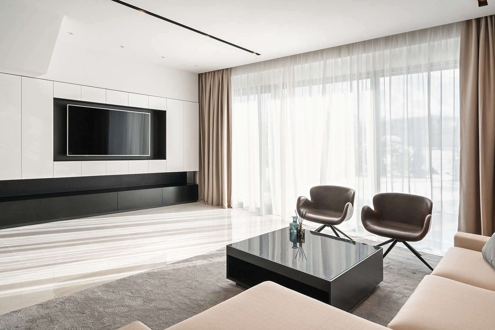
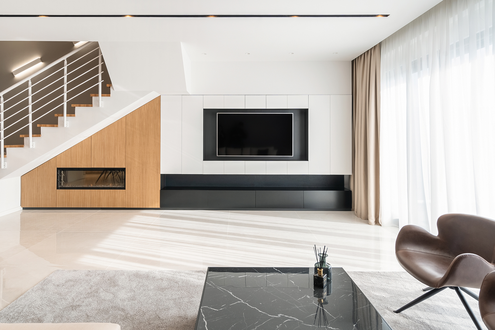
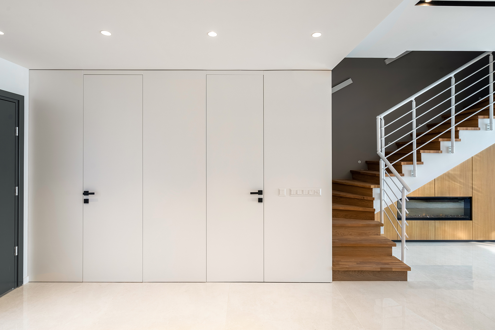
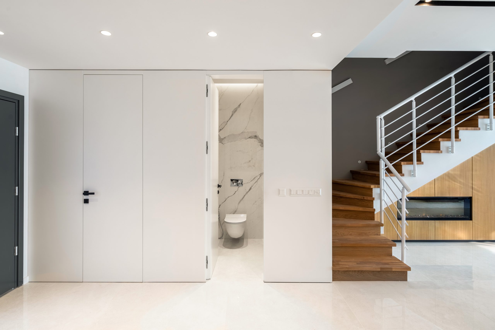
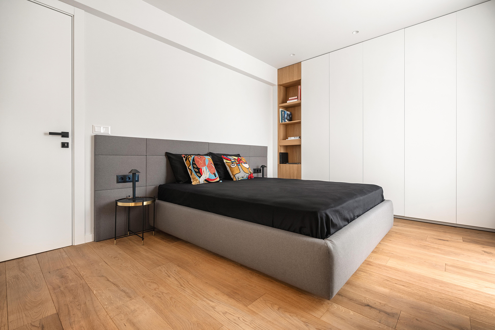
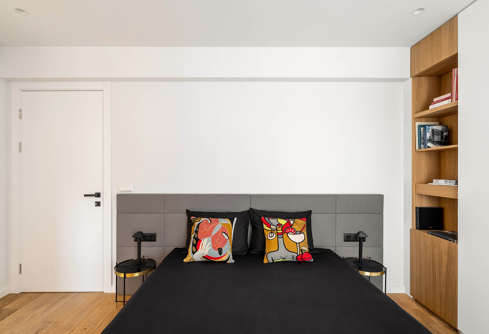
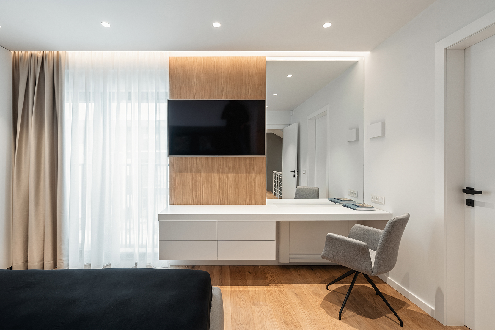
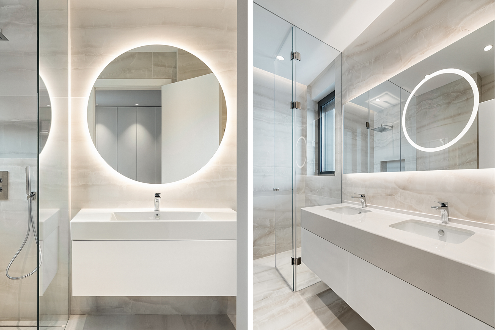
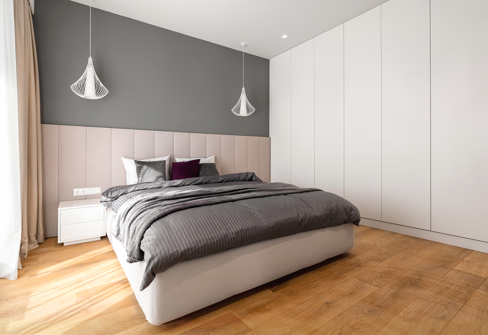
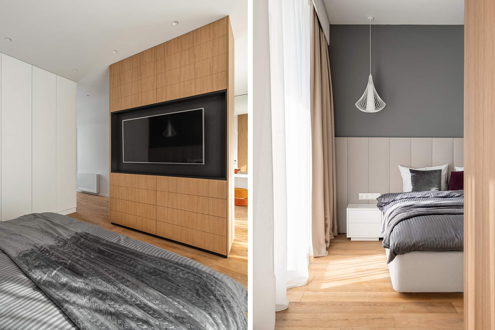
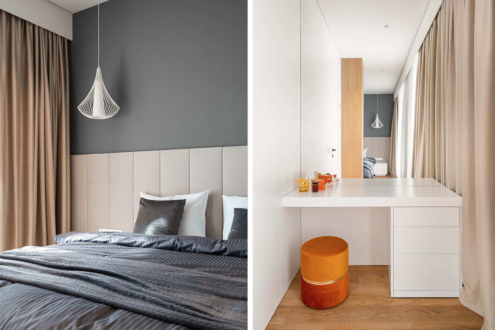
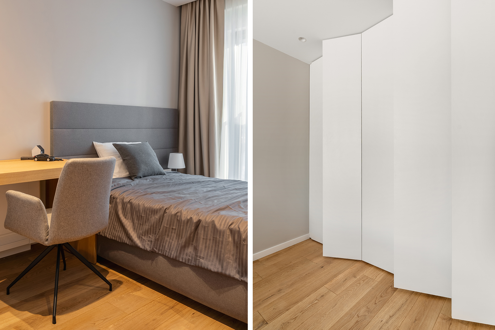
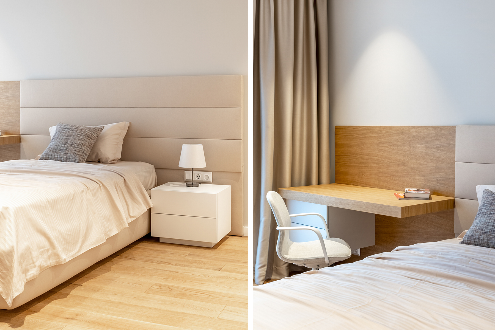
J`Adore House is three story house that embrace high quality of life with simplistic and elegant arrangement. Due to the simplicity and relevance of its interior design, it offers a peaceful atmosphere for living. The design concept is based on the integration of a number of elements with presence in the space that emphasis on precise, clean form, linear geometry, creating a synergetic, harmonious composition. All interior is bright and warm. On the first floor sits open-plan living space. It is light and airy, each zone naturally flowed into each other, carries a great benefit for family interaction and social life. A run of sliding doors leads directly to the garden, providing a seamless connection to the outdoors. Sunlight naturally brighten up the living space and make it feeling vibrant and lively. On the second floor are situated two childrooms with a common bathroom and a guestbedroom with separate bathroom. All third floor is for parents. Each room is carefully crafted to provide coziness, comfort and unity. Natural shades with neutral colors dominate throughout the house. Bathrooms are equipped with high-end sanitary and fixtures.
Architect:
Kameliya Georgieva
Photography:
Georgi Petev
Location:
Sofia, Bulgaria
Square meters:
220m2
Year:
2021


